
{"pluginID":"1","url":"las-vegas-homes-for-rent"}
12116 La Carta Ct
Las Vegas, NV 89138
Full Gallery
Property Details
$5,295.00
USD / Month
4 Beds
Beds
3
Baths
3423
sqft
•
For Rent
Building Type:
Single Family
Deposit:
$6,000.00
Pets:
Yes
Date Available:
Immediately
Pet Type:
Dogs, Cats
"Spacious 4-Bed, 3-Bath Oasis with 3423 Sq. Ft. of Comfort at 12116 La Carta Ct, Las Vegas!"
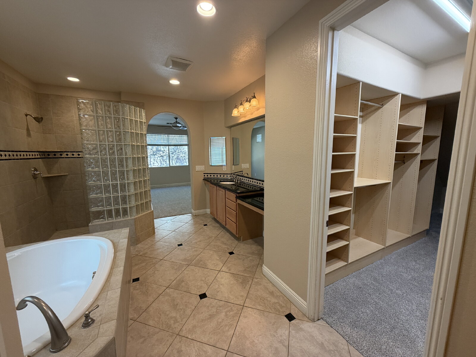
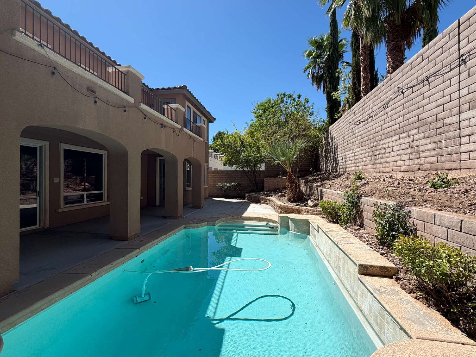
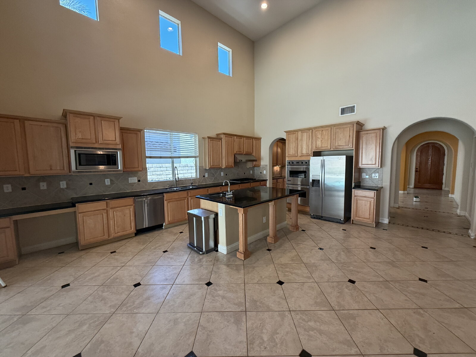
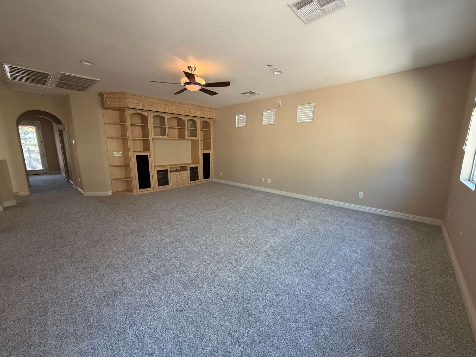
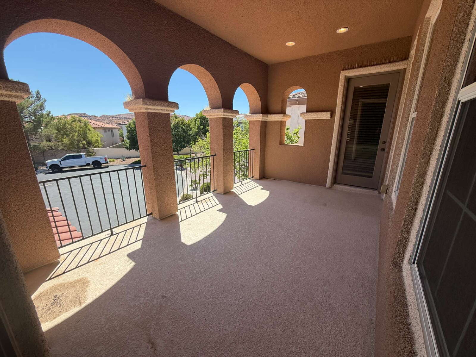
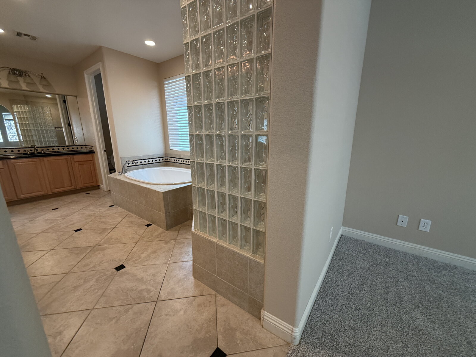
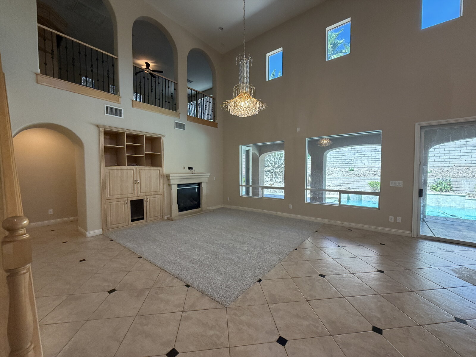
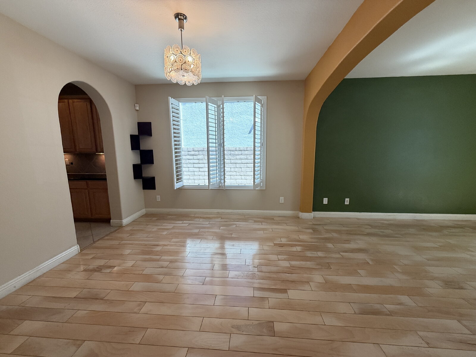
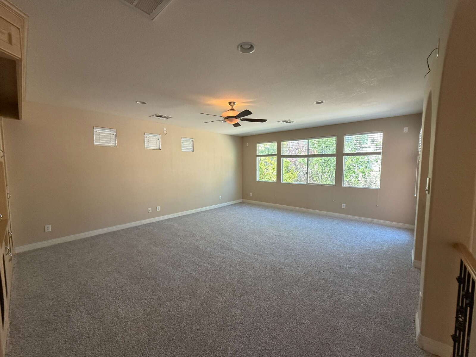
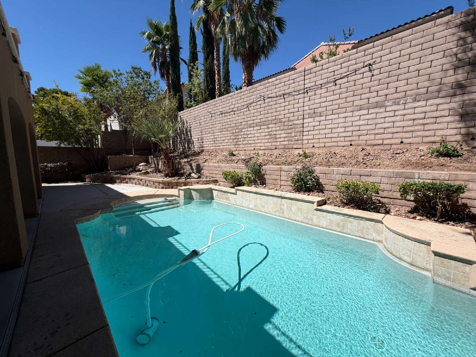
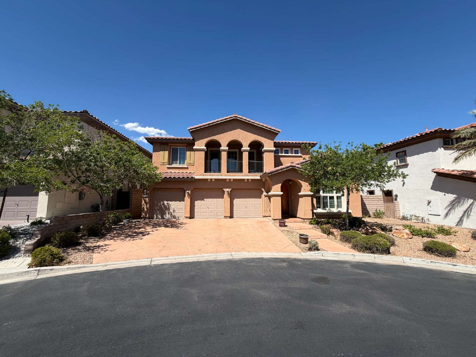
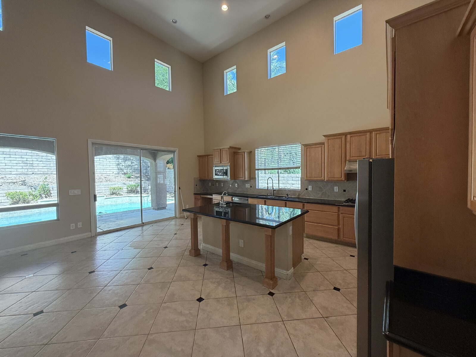
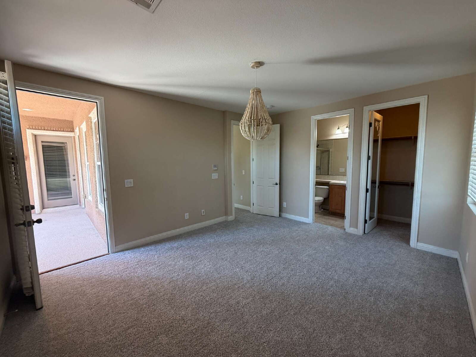
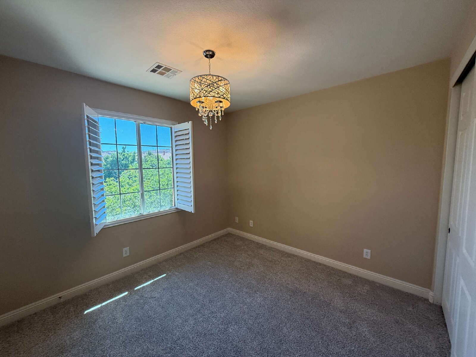
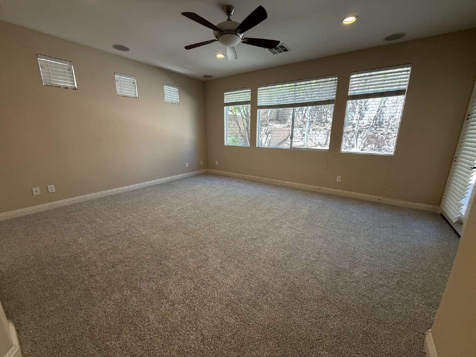
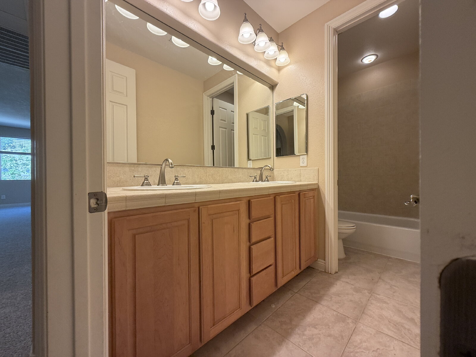
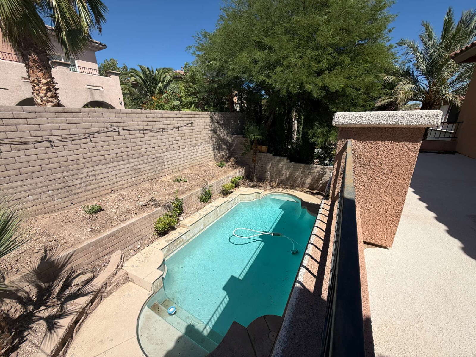
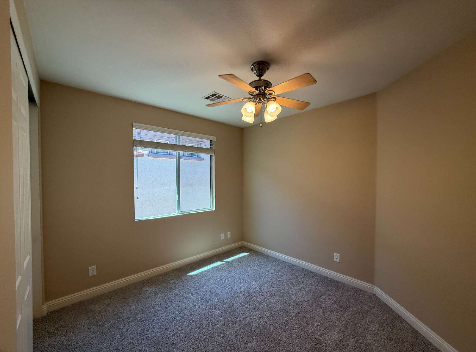
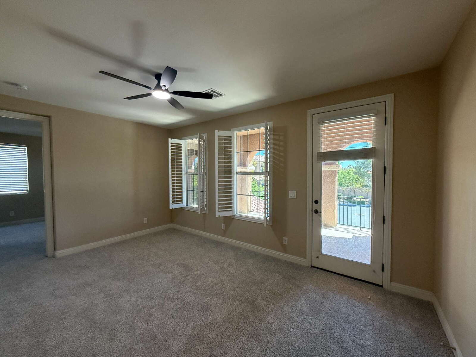
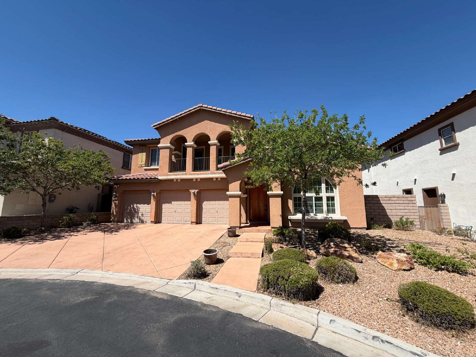
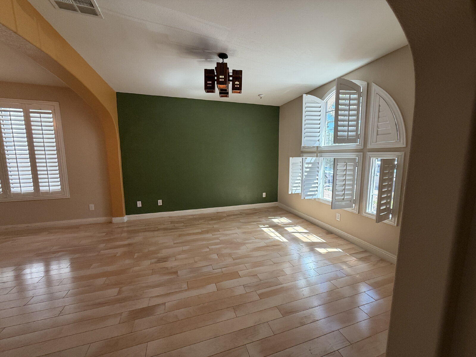
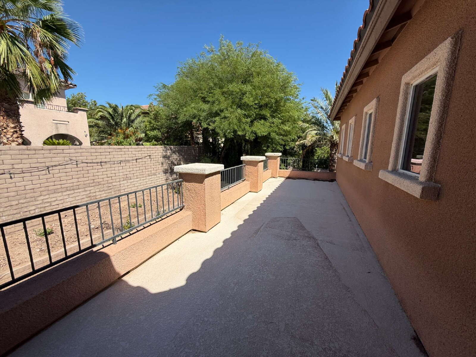
Spacious two-story pool home in a gated community in Summerlin’s Paseos Village! Located at the end of a cul-de-sac across from a park, this home features new carpet, high ceilings, plantation shutters, and a versatile media loft. The kitchen offers granite countertops, an island, a butler’s pantry, and all kitchen appliances included. The first-floor primary bedroom features an upgraded closet. Enjoy outdoor living with a covered patio, two balconies, and a private pool. Generous interior space and inviting outdoor amenities complete the home. Pool service included!
Monthly Rent $5295.00
Includes: Sewer/Trash/Pool Service
Tenant responsible: Power/Gas/Water/Landscaping/Internet
Optional: Resident Benefit Package $57.00 per month and includes tenant liability insurance, air-filter delivery, and pest-control service. If elected the Total Monthly Periodic Rent would be $5352.00
Monthly Rent $5295.00
Includes: Sewer/Trash/Pool Service
Tenant responsible: Power/Gas/Water/Landscaping/Internet
Optional: Resident Benefit Package $57.00 per month and includes tenant liability insurance, air-filter delivery, and pest-control service. If elected the Total Monthly Periodic Rent would be $5352.00
Security Deposit Description
Security and PetPet Restriction
$600.00 additional deposit, case by case basis, must remit photo to angelaharris@lighthouse homesllc.com prior to application to obtain owners prior approval.Parking
Attached Garage | Number of spaces: 6Features and Amenities
Amenities
- Air Conditioning
- Blinds
- Ceiling Fan
- Double Pane Windows
- Dryer
- Fireplace
- Garage
- Garden Tub
- Gas Heat
- POOL
- Shutters
- Storage
- Vaulted Ceilings
- Walk In Closet(s)
- Washer
- Window Coverings
Community
- Access Gate
- CCR's
- COMMUNITY PARK
- Clubhouse
- Community Pool
Flooring
- Carpet
- Ceramic Tile
- Hardwood
Kitchen
- Dishwasher
- Disposal
- Gas Cooktop
- Granite Countertops
- Island
- Oven
- Refrigerator
Outdoor
- Balcony
- Deck / Balcony
- Desert Landscaping
- Patio
- Pool Service
- Sprinkler System
- Swimming Pool
Rooms
- 1/2 Bath
- 3RD Bathroom
- 3RD Bedroom
- 4TH Bedroom
- Dining Room
- Family Room
- First Floor Suite
- Great Room
- Laundry Room
- Living Room
- Loft
- Primary Bath
- Primary Bedroom
- Second Bathroom
- Second Bedroom